
Building a house on a small plot can be a little tricky. You have a fixed amount of space, but the list of things you want in your home is usually much longer.
Two bedrooms. A comfortable living room. Parking. A kitchen with enough storage. Maybe a balcony, terrace or a small open area.
At first, it can feel like there simply isn’t enough room.
But in many cases, the problem isn’t the size of the plot. It is how the available space is planned.
A narrow plot can have a very different requirement from a square plot. A house in Haldwani may be planned differently from a home on a sloping site near Nainital or Almora. Road access, sunlight, ventilation, parking, slope and the family’s requirements all have a role to play.
That is why modern home designs for small plots in Uttarakhand should be planned around the actual property instead of simply copying a house plan found online.
A good design should make the house comfortable to live in, easy to maintain and suitable for the way the family actually uses it.
Here are some practical design ideas to consider.
1. Compact 2BHK Modern Home
A 2BHK is one of the more practical choices when the available construction area is limited.
A simple layout can include two bedrooms, a living area, kitchen, bathrooms and the necessary utility space. The challenge is making sure that these rooms don’t feel squeezed together.
For example, the living and dining areas can be planned together instead of creating two separate rooms. Bedrooms can be kept away from the main entrance for better privacy, while the kitchen can be positioned close to the dining area.
Storage also deserves attention at this stage.
There is no point in having a beautiful floor plan if cupboards, appliances and other household items later take up all the usable space.
For many families, a thoughtfully planned 2BHK can offer enough room without making the house unnecessarily large.
2. Modern 3BHK Home for a Small Plot
A 3BHK may sound difficult to fit on a small plot, but it can be possible with the right floor plan.
The first question should be whether all three bedrooms need to be on the same floor.
In some homes, a better solution is to distribute the rooms between two floors. The ground floor can accommodate the living room, kitchen, dining area and one bedroom, while the remaining bedrooms are placed upstairs.
This arrangement can also be useful for families who want a little separation between common and private spaces.
However, the actual possibility depends on the plot dimensions, setbacks, local regulations and structural requirements. A 3BHK should not be created simply by making every other room smaller.
The overall house still needs comfortable movement, ventilation and natural light.
3. Duplex Design for Limited Ground Space
When the plot doesn’t offer much width or depth, building vertically can make sense.
A duplex allows the family to use the upper floor instead of trying to fit everything into one level.
A typical arrangement could have the living room, kitchen and dining area downstairs, with bedrooms and a family sitting area upstairs.
The staircase needs to be planned carefully because it occupies valuable floor space. Its position can also affect how people move around the house.
A balcony or small terrace can add some open space without requiring a larger ground-floor footprint.
For homeowners considering a modern house design for small plots, a duplex can therefore be one of the options worth discussing with the architect or builder.
4. Modern Home Design for a Sloping Plot
This is particularly relevant when building in or around the hill regions of Uttarakhand.
A sloping plot should not automatically be treated like a flat piece of land.
The slope, soil condition, drainage and road access can influence everything from the entrance level to the foundation and floor arrangement.
Instead of trying to remove or ignore the natural slope, the design can sometimes work with it.
Split-level floors, different entry levels or stepped construction may be considered depending on the site.
There is no universal layout for a sloping property. A site visit and proper assessment are important before deciding on the final plan.
This is one reason a local small plot house design in Uttarakhand needs to be approached differently from a generic house plan downloaded from another city.
5. Open Living and Dining Area
A small house can feel much more comfortable when unnecessary walls are avoided.
Combining the living and dining areas is one simple example.
Instead of creating two enclosed rooms, one larger shared space can be used for sitting, eating and spending time with family.
This doesn’t mean every wall should be removed.
The layout still needs some separation between areas such as the kitchen, bedrooms and bathrooms. The idea is simply to avoid using valuable floor area for partitions and passages that don’t add much practical value.
Furniture placement becomes important here as well.
A smaller room with sensible furniture can feel much more comfortable than a larger room filled with oversized furniture.
6. Keep the Exterior Simple
A small house doesn’t need an elaborate front elevation to look modern.
Clean lines, balanced windows, a simple colour combination and a few well-chosen materials can be enough.
Wood-finish elements, stone textures, balcony railings and simple lighting can add character without making the façade look crowded.
The exterior should also be considered from a maintenance point of view.
Some materials may look attractive in a 3D design but require more maintenance than a homeowner is willing to handle later.
A good small house design in Uttarakhand should therefore balance appearance, durability and construction cost.
7. Make the Terrace Useful
When the ground area is limited, the terrace becomes more valuable.
Depending on the house design, it can be used for several purposes:
- Sitting with family
- Small gardening area
- Laundry
- Solar panels
- Water storage
- Open recreational space
The important thing is to plan the terrace during the design stage rather than treating it as leftover space.
Drainage and waterproofing should be considered from the beginning. These details may not be visible in the final elevation, but they can make a major difference after the house is occupied.
8. Courtyard-Style Small Home
A courtyard doesn’t always require a large traditional house.
Even a small open-to-sky space can bring more daylight and air into the surrounding rooms if the plot and design allow it.
For a compact home, this could be a small central courtyard, a side open space or another carefully planned opening.
The benefit is not simply visual.
A well-positioned open space can give the interior a stronger connection with the outdoors and help prevent the house from feeling completely enclosed.
Whether this idea works will depend heavily on the plot shape and construction requirements, so it needs to be considered during the initial planning stage.
9. Vastu-Friendly Modern Home Layout
Vastu is an important consideration for many homeowners when planning a new house.
The good thing is that Vastu preferences don’t necessarily require a traditional-looking home.
A modern floor plan can be developed while taking commonly preferred directions for spaces such as the entrance, kitchen, bedroom and puja area into consideration.
At the same time, the actual plot has to be respected.
For example, forcing a room into a particular position may not make sense if it creates poor ventilation, blocks natural light or wastes a large amount of floor area.
For this reason, Vastu should ideally be discussed at the beginning of the design process rather than after the floor plan has already been completed.
10. Smart Storage for Small Homes
Storage is one of the easiest things to overlook while designing a house.
When the house is empty, almost any floor plan can look spacious. Once wardrobes, beds, kitchen appliances, luggage and everyday items arrive, the difference becomes obvious.
This is where built-in storage can help.
Depending on the layout, useful spaces may include:
- Storage below the staircase
- Full-height wardrobes
- Built-in kitchen cabinets
- Wall-mounted storage
- Utility cupboards
- Storage integrated into furniture
Sliding doors can also be considered in places where a traditional door would take up too much usable space.
The aim isn’t to fill every empty corner with cabinets. It is to make sure that everyday storage has been considered before construction starts.
What Should You Consider Before Choosing a Small Plot House Plan?
There is no single small plot house plan that will work for every property.
Before finalising the design, look at the plot from a practical point of view.
Plot dimensions
Measure the actual width and length of the property. A narrow 20 × 40 ft plot will need a different approach from a wider plot with a similar total area.
Road position
The side from which the property is accessed can affect the entrance, parking, staircase and overall movement inside the house.
Number of floors
If the ground-floor area is limited, an additional floor may provide the space needed for bedrooms or other rooms.
Parking
Parking should be considered before the floor plan is finalised. Trying to add parking later can affect the entire layout.
Natural light
Don’t sacrifice windows simply to add another small room. A house needs comfortable daylight during the day.
Ventilation
Window placement and airflow should be considered early, especially when the plot is surrounded by neighbouring buildings.
Family requirements
A couple may need a very different layout from a joint family. Think about parents, children, guests and future requirements before finalising the rooms.
Budget
A bigger house is not automatically a better house. The design should stay within the construction budget, including the structure, finishes, electrical work, plumbing and other requirements.
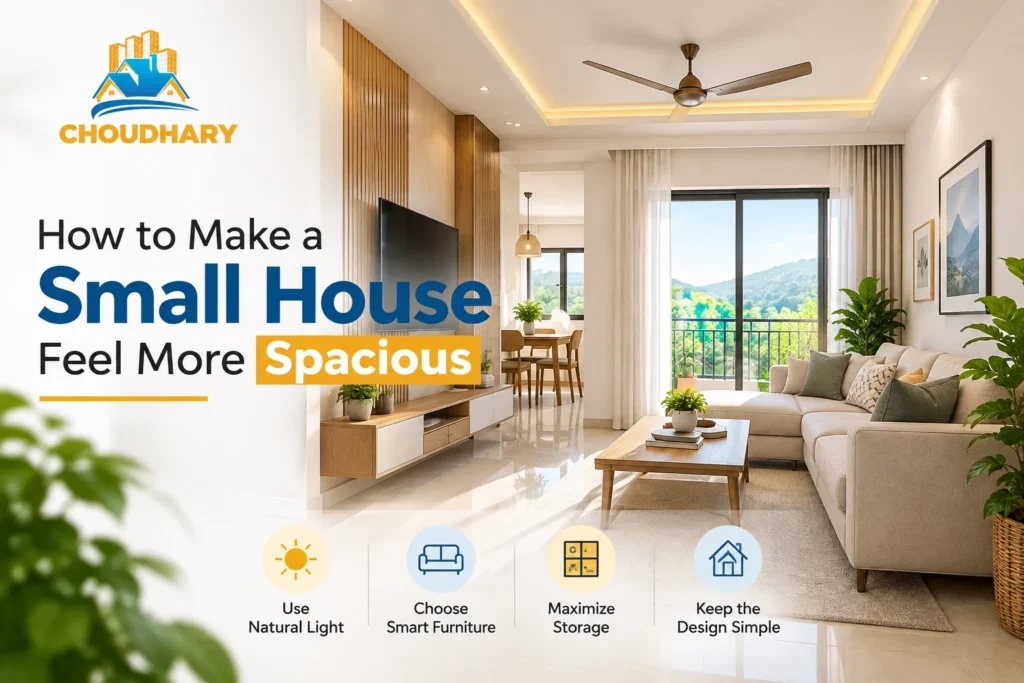
How to Make a Small House Feel More Spacious
You don’t necessarily need more square feet to make a home feel comfortable.
Sometimes the difference comes from how the existing space is arranged.
A few things can help:
Use natural light wherever possible.
Rooms with good daylight generally feel more open.
Avoid unnecessary passages.
A passage that only connects two rooms can consume useful floor area.
Choose furniture according to room size.
Large furniture can quickly make a compact room feel crowded.
Use vertical storage.
Tall wardrobes and cabinets can make better use of wall space.
Keep the visual design simple.
Too many materials, colours and decorative elements can make a small home look busy.
Most importantly, the floor plan should be decided before thinking about decoration.
Modern Home Design in Uttarakhand: Flat Plot vs Hill Plot
One thing that often gets missed while looking at house designs online is the location of the property.
A house designed for a flat residential plot may not be suitable for a sloping site.
In flatter areas, the main concerns may revolve around plot dimensions, setbacks, parking, ventilation and efficient use of the floor area.
On a sloping site, additional factors such as levels, drainage, soil and foundation requirements become important.
Even the surrounding landscape can influence how the house should be positioned.
This is why copying a house design from another city isn’t always the best approach.
A better option is to take the basic idea you like and adapt it to your own property.
How Choudhary Builders Can Help
Planning a house involves much more than choosing a front elevation from a collection of photographs.
The floor plan, structure, materials, services, budget and construction process all have to work together.
Choudhary Builders works with homeowners on residential construction and related planning requirements, with its base in the Ramnagar area of Uttarakhand.
For a small plot, the first step is understanding what is actually available and what the homeowner wants to achieve with it.
From there, the layout can be developed around the plot rather than forcing the plot to fit a standard design.
Whether you are considering a compact 2BHK, a 3BHK, a duplex or a home on a sloping site, proper planning at the beginning can prevent many practical problems later.
Final Thoughts
A small plot does not mean you have to give up on having a comfortable and modern home.
The right design can make a significant difference to how much usable space you get and how the house feels after you move in.
The best modern home designs for small plots in Uttarakhand are not necessarily the ones with the most rooms or the most expensive exterior.
They are the designs that make sensible use of the available space.
Think about how your family lives, how much storage you actually need, where the car will be parked, how sunlight enters the property and whether your requirements may change in the future.
Once these things are clear, the design becomes much easier to plan.
If you are planning to build a home on a small plot in Uttarakhand, start with your actual plot dimensions and requirements rather than choosing a ready-made plan. A customized approach can make a small property work much better for you.
Frequently Asked Questions
1. What are the best modern home designs for small plots in Uttarakhand?
Popular options include compact 2BHK homes, 3BHK layouts, duplex houses, open-plan homes, courtyard-style designs and homes planned specifically for sloping plots. The suitable option depends on the plot and family requirements.
2. Can I build a modern house on a small plot?
Yes. A small plot can accommodate a modern home when the floor plan is carefully planned. The number of rooms and floors will depend on the plot dimensions and applicable building requirements.
3. Is a 2BHK suitable for a small plot?
A 2BHK can be a practical option for a compact plot. The living room, kitchen, bedrooms, bathrooms, storage and parking need to be arranged according to the actual dimensions of the property.
4. Can a 3BHK be built on a small plot in Uttarakhand?
It may be possible depending on the plot size, layout and local regulations. In some cases, using two floors can provide the additional space required for three bedrooms.
5. What type of house design is suitable for a sloping plot?
A sloping plot may require a site-specific design using different floor levels, stepped construction or other solutions depending on the slope and soil conditions. A proper site assessment should be done before finalising the plan.
6. How can I save space when designing a small house?
Combining living and dining areas, reducing unnecessary passages, using built-in storage and planning the staircase carefully are some ways to use limited floor space more efficiently.
7. Can I include Vastu in a modern small house design?
Yes. Vastu preferences can be considered while designing a modern home. They should be discussed during the initial planning stage so they can be balanced with practical requirements such as ventilation, sunlight and the plot layout.
8. What should I consider before selecting a small plot house plan?
Start with the exact plot dimensions, road access and site conditions. Then consider the number of bedrooms, parking, family requirements, budget, ventilation, natural light and future needs.